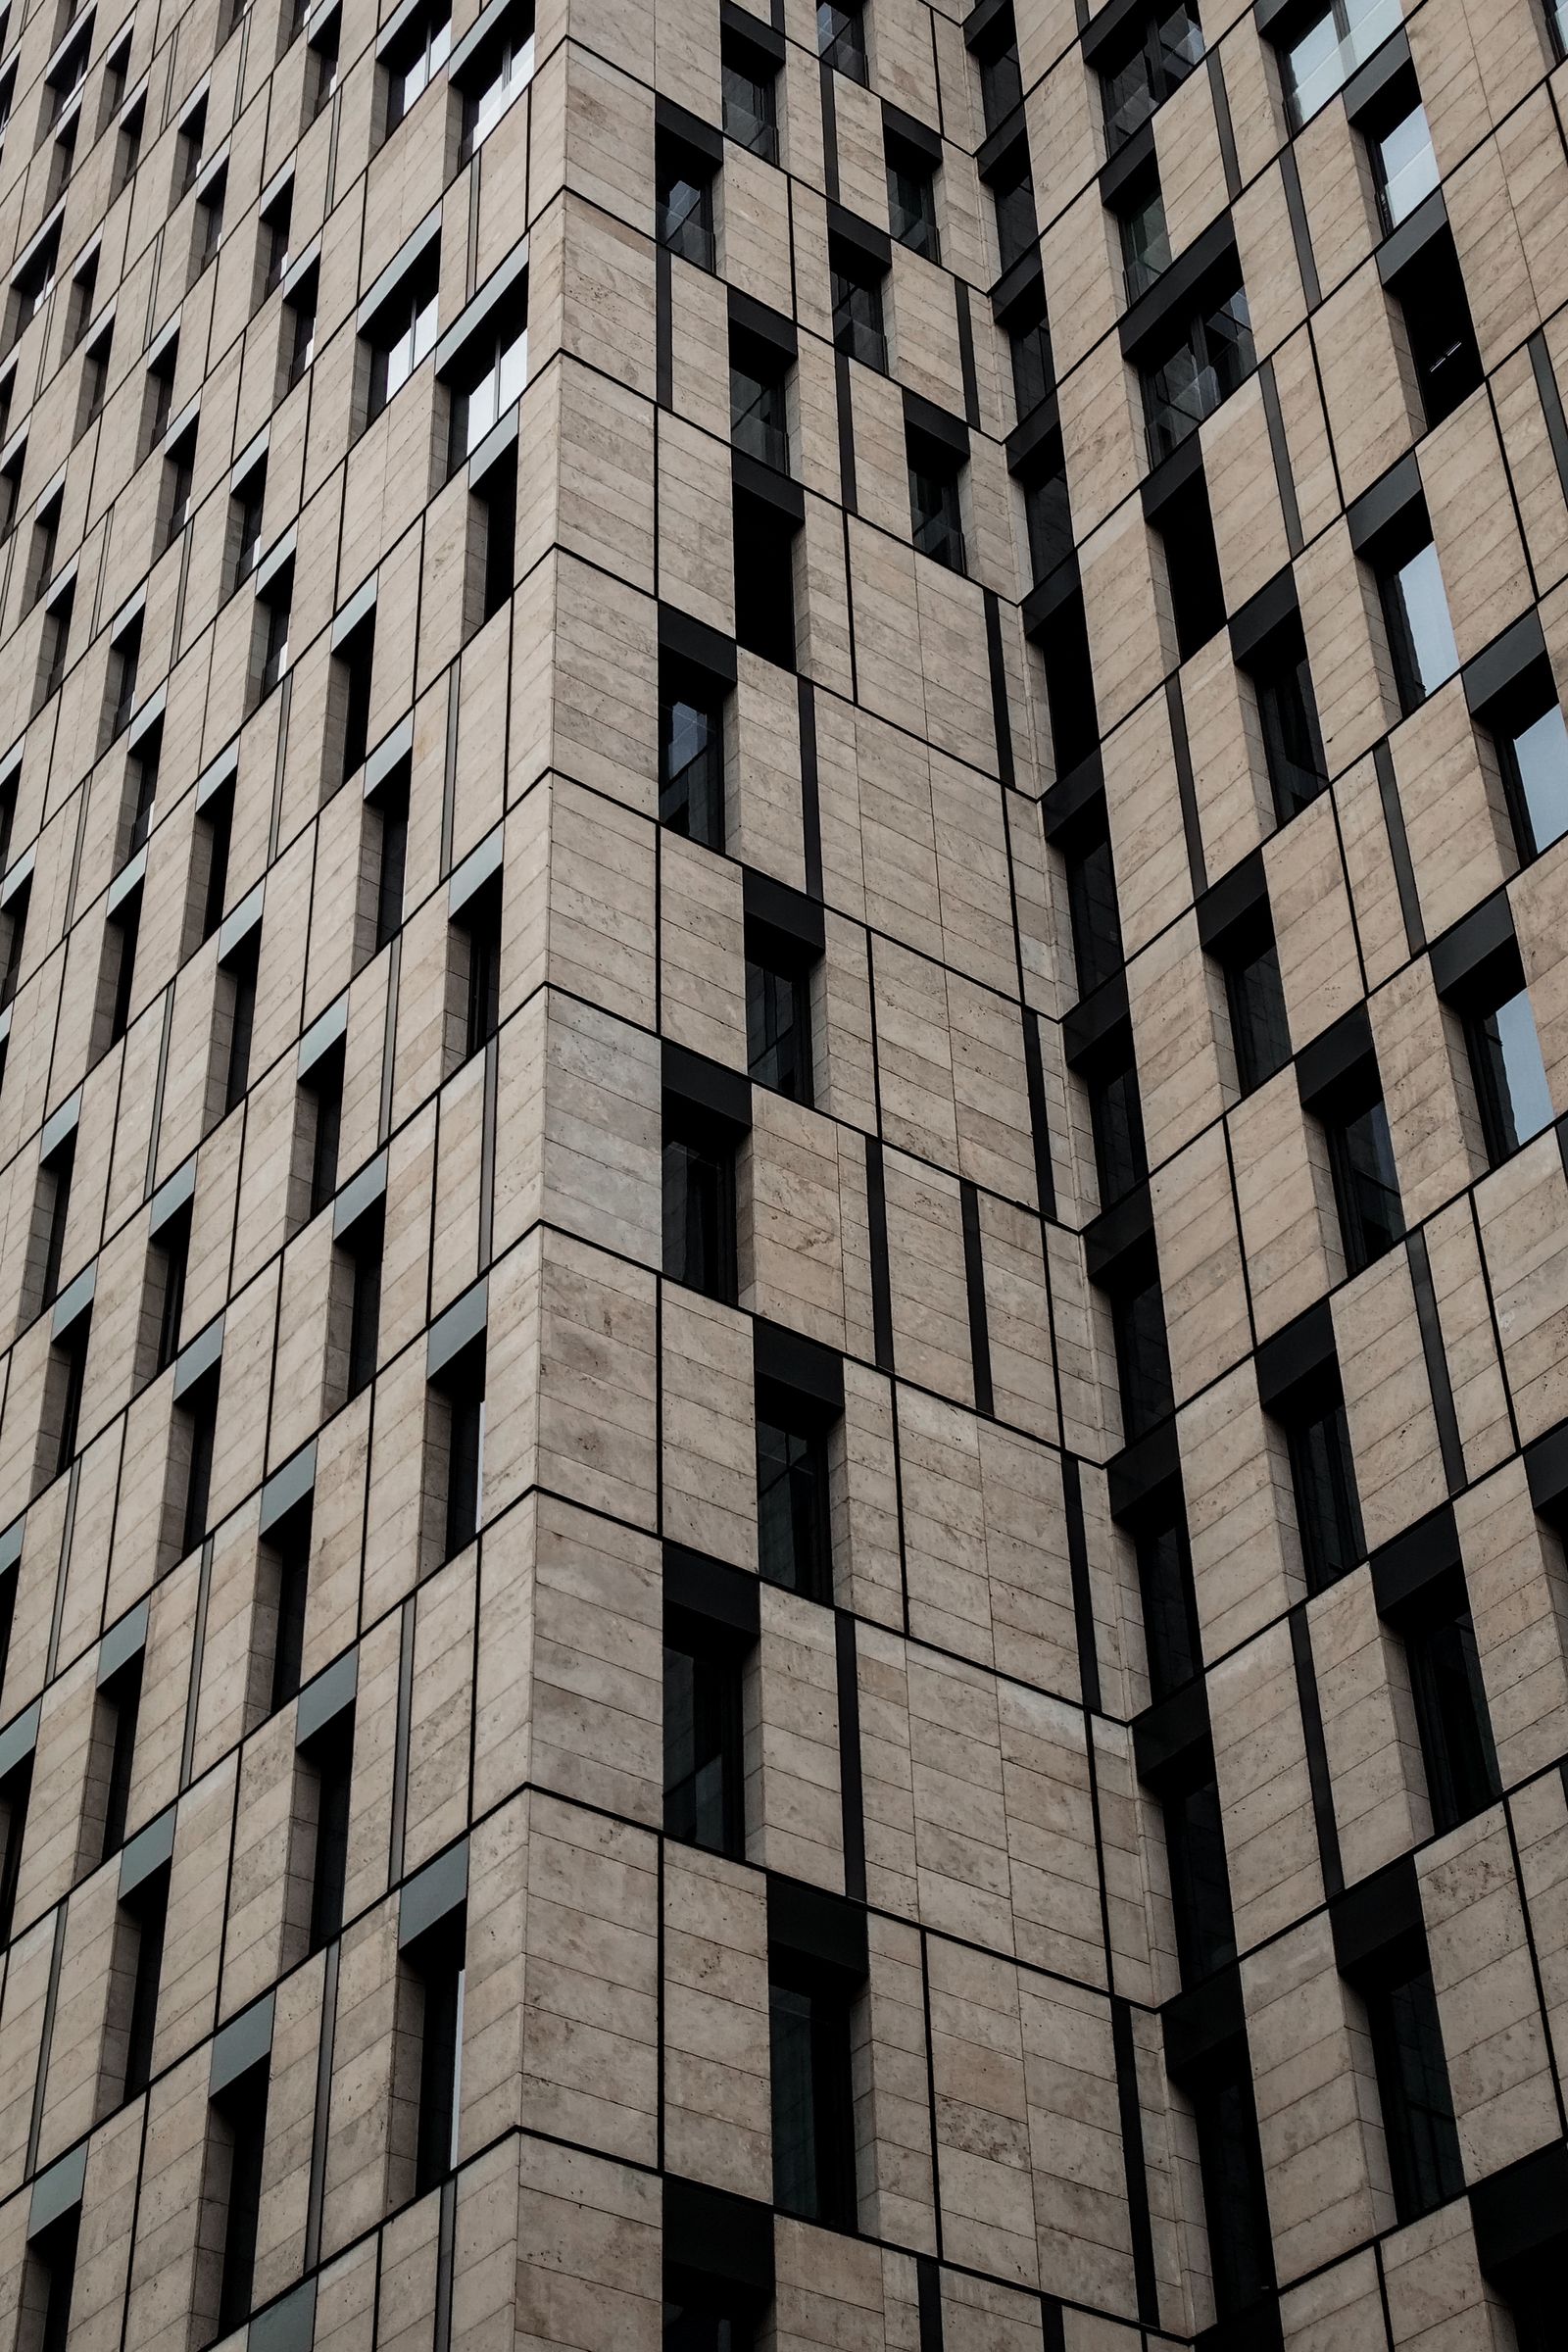
Facade stone in the UAE fails for a small number of repeatable reasons, and almost all of them are decided before anyone arrives on site. Get the material, the thickness and the fixing system right and the rest is workmanship.
Which stones survive a Gulf facade
Three environmental loads matter here: ultraviolet intensity, airborne salt within roughly 10 km of the coast, and a daily thermal swing that can exceed 20°C on a west elevation.
- Granite — the default. High flexural strength, very low absorption, chemically inert, available in flamed and bush-hammered finishes that stay slip-safe and hide dust.
- Dense limestone — beautiful and appropriate to the region visually, but specify only varieties with water absorption below about 2 per cent and expect a more rigorous sealing regime.
- Porcelain and sintered slabs — increasingly our recommendation above about fifteen storeys, because one third of the dead load means lighter brackets and a cheaper substructure.
- Marble — we discourage it externally. Thin marble panels are prone to bowing and hysteresis, and in this UV and thermal environment the risk is not worth the aesthetic.
- Travertine — only unfilled and only at ground level or on soffits, where its porosity is manageable and its slip resistance is an asset.
The test results that matter
Ask for flexural strength (ASTM C880 or EN 12372), water absorption (EN 13755), and the anchor pull-out capacity for the actual anchor and the actual stone, not a generic value from a catalogue. If a supplier cannot produce these, that is your answer.
Thickness and flexural strength
Panel thickness is a function of span, wind load and the stone's own flexural strength — never a rule of thumb, though the following is where UAE projects typically land.
| Material | Typical thickness | Typical maximum panel |
|---|---|---|
| Granite, mechanically fixed | 30 mm | 1200 × 900 mm |
| Granite, high wind zone | 40 mm | 1500 × 1000 mm |
| Dense limestone | 40–50 mm | 1000 × 800 mm |
| Porcelain slab, ventilated | 9–11 mm | 1200 × 1800 mm |
| Sintered stone, ventilated | 12 mm | 1500 × 1500 mm |
| Stone below 1.2 m from grade | +10 mm | Impact zone uplift |
Wind load governs on tall buildings and on corners, where local pressure coefficients can be two to three times the field value. The corner panels are the ones that come off first when this is ignored.
Fixing systems: why adhesive alone fails
Cement-based adhesive alone is acceptable for interior walls at low level. On an exterior elevation in this climate it is not, for three reasons: differential thermal movement between stone and substrate, water ingress behind the panel, and no redundancy if the bond fails.
The systems we specify instead:
- Undercut anchor systems — a conical undercut drilled into the back of the panel takes a mechanical anchor. Nothing visible on the face, excellent load transfer, our preference for granite above 20 m.
- Kerf and pin systems — a slot cut into the panel edge receives a stainless kerf rail. Fast, economical, well suited to regular grids.
- Ventilated rainscreen — an aluminium subframe with a drained and back-ventilated cavity of 25–40 mm. It removes the moisture problem entirely and lets the facade breathe. Now our default for anything above ten storeys.
Use A4 (316) stainless steel fixings throughout within 10 km of the coast. Galvanised steel has no place on a UAE facade; we have seen it fail in under eight years in the UAE's coastal belt.
Details that decide longevity
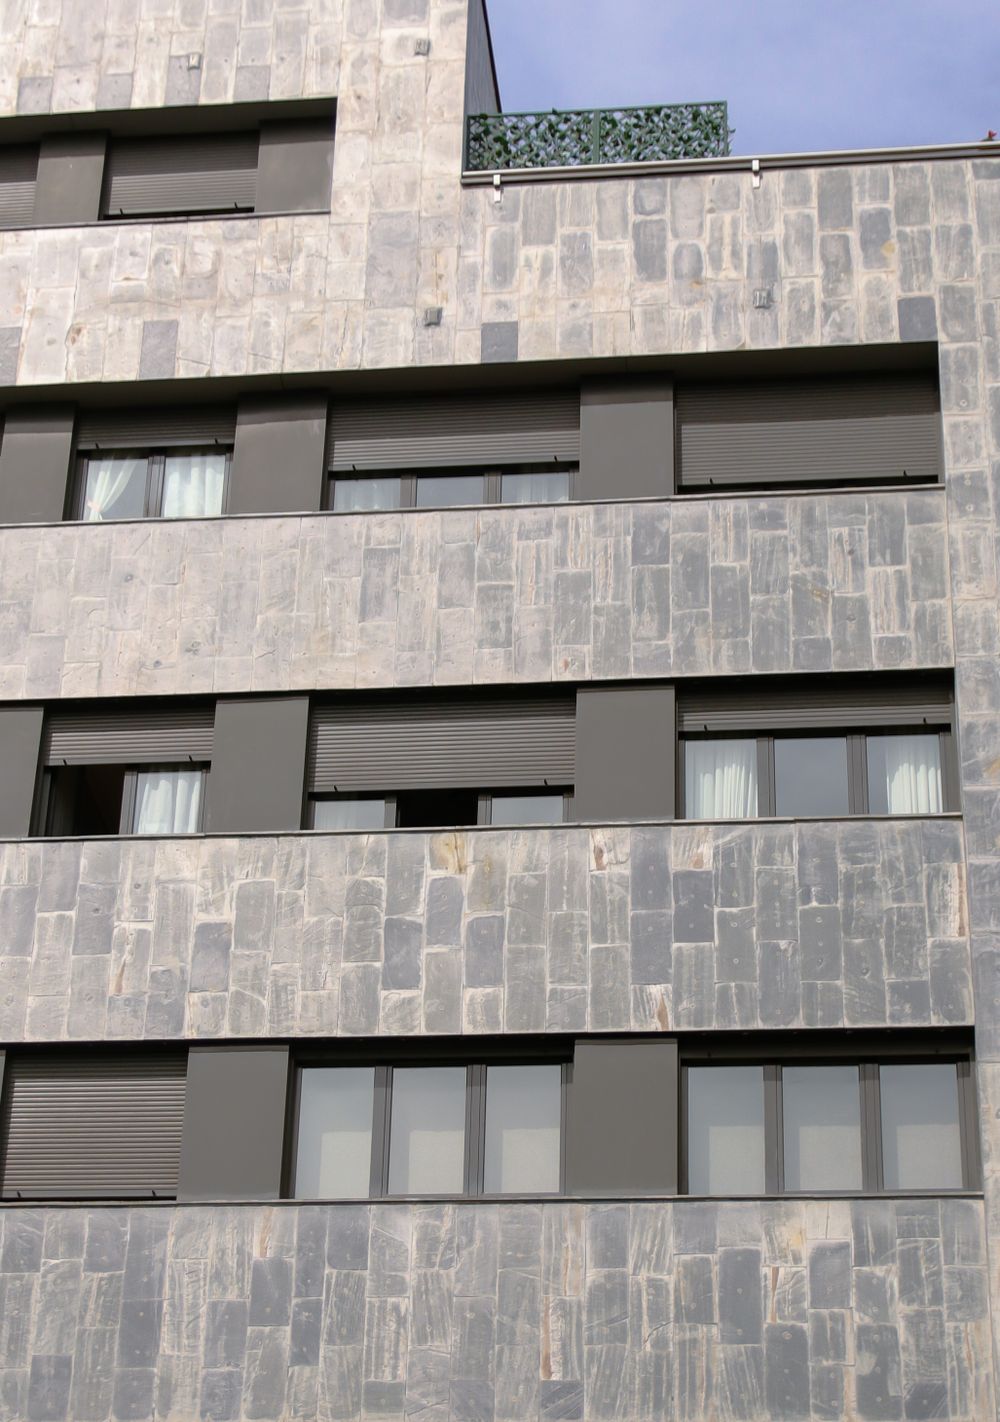
- Movement joints at every floor level and every 6 m horizontally, in a low-modulus neutral-cure silicone. Never use acetoxy silicone against stone — it stains the edges permanently.
- Drip details under every sill, coping and projecting band. Without them, dust-laden runoff streaks the elevation within one season.
- Back-sealing of porous stone before fixing, so alkaline moisture from the substrate does not migrate through and bloom on the face.
- Non-staining bedding. Standard grey cement can pull through light limestone and marble. Specify a white, low-alkali, non-staining mortar or an adhesive system tested with your stone.
- Blended pallets. Natural stone varies. Panels must be blended across pallets on site, or the elevation reads in patches.
What actually drives the cost
Material choice matters less than two other factors, and both are set at design stage rather than at quotation stage:
- Panel size. Smaller panels mean more fixings and more labour per square metre than the same area in large format.
- Elevation complexity. Every return, reveal and special-shape piece is fabricated individually, so a highly detailed facade costs more than a flat one in the same stone.
Fixing method also has a floor-level effect: mechanical anchors cost more to install than kerf fixing, but they carry no long-term adhesive failure risk — ask us for a written quotation once the elevation drawings are firm.
What a good submittal pack contains
If you are a consultant reviewing a stone cladding submittal, these are the documents that should be in it:
- Material data sheet and certificate of origin for the specific quarry block run
- Flexural strength, water absorption and density test reports from an accredited laboratory
- Anchor pull-out test results on the project stone at the project thickness
- Wind load calculation with zone-by-zone pressures and panel schedules
- Shop drawings: setting-out, anchor positions, movement joints, corner and reveal details
- Approved sample panel or mock-up, blended from at least three pallets
- Sealant compatibility and non-staining confirmation for every wet-applied product
Artizee issues all of the above as a single pack. We would rather spend two weeks on documentation than two years on a defects claim.